Chimney Breasts, Alcoves and Other Things the Floor Plan Didn't Mention
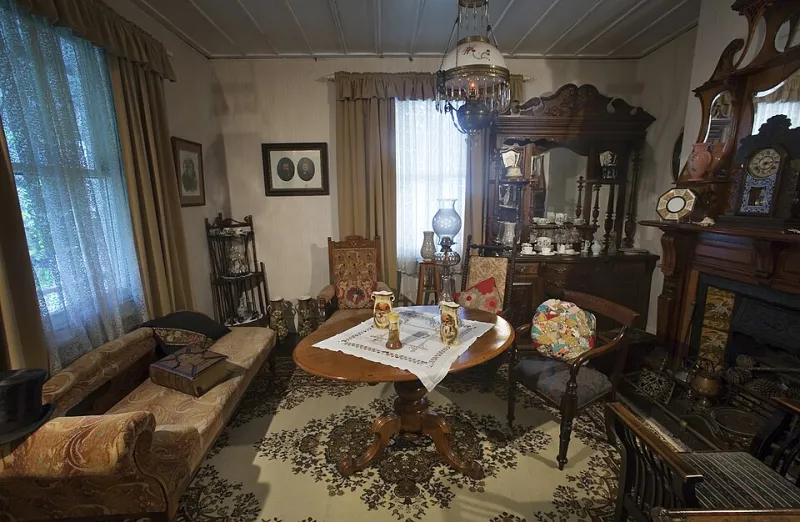
Photo: Jorge Royan, CC BY-SA 3.0, via Wikimedia Commons
Every floor plan lies a little. The listing said four metres by three and a half, which sounds roomy until you stand in the room and meet the chimney breast head-on, count two alcoves too shallow for anything useful, and realise the only wall long enough for a sofa has a radiator bolted to it.
None of this is a design failure. It is what happens to British housing after a century of fireplaces being blocked up, windows being swapped and central heating being bolted onto walls that were never planned around it. The awkward wall is not the exception. In most homes it is the room.
So here is a way to deal with it that does not begin with buying more furniture. Most of it is about looking properly first.
Start with a fifteen-minute audit
Take a notebook round one room. Not the whole house — one room, done properly. Note five things: how deep each alcove actually is, where every radiator sits, which way the doors swing, how much clear floor you need to cross the room without turning sideways, and the height of the windowsill.
Then measure the odd bits rather than the tidy ones. Nobody needs the width of the long wall; you need to know that the gap between the chimney breast and the window reveal is 640mm, because that single number decides whether the shelving unit you have been circling for three weekends fits.
If it helps, lay a strip of masking tape on the floor to mark the footprint of anything you are considering. It looks faintly ridiculous for an evening. It saves a returns pallet and a bad mood.
Alcoves: shallow by design, useful by accident
A typical Victorian or Edwardian alcove is somewhere between 300mm and 400mm deep. That rules out most wardrobes, most chests of drawers and every standard bookcase you have ever seen in a showroom.
What does work: low open shelving built to the exact width, a slim console, a narrow desk, a single armchair angled into the recess, or a bench with storage underneath in a dining room. In bedrooms, alcove wardrobes are worth the joiner's bill, because they use depth nobody else can use and they stop the room reading as lopsided.
What rarely works: squeezing a full-height unit into an alcove that is 20mm too wide, then living with a gap that gathers dust and a top that never quite lines up with the cornice. If the fit is not near-perfect, do something else.
The chimney breast itself
The projecting wall is usually the calmest place in the room, because nothing can sit in front of it without looking deliberate. Treat it as the focal surface: a mirror, two framed prints at eye level, a wall light, a slim floating shelf at 1.5m. In a bedroom it is often the best headboard wall you have, since a bed pushed against the breast creates two usable pockets of space either side.
One caution: if the fireplace is blocked but the chimney is still vented, keep an eye out for damp patches, and do not seal a vent that a previous owner installed to keep the flue breathing.
Under the stairs
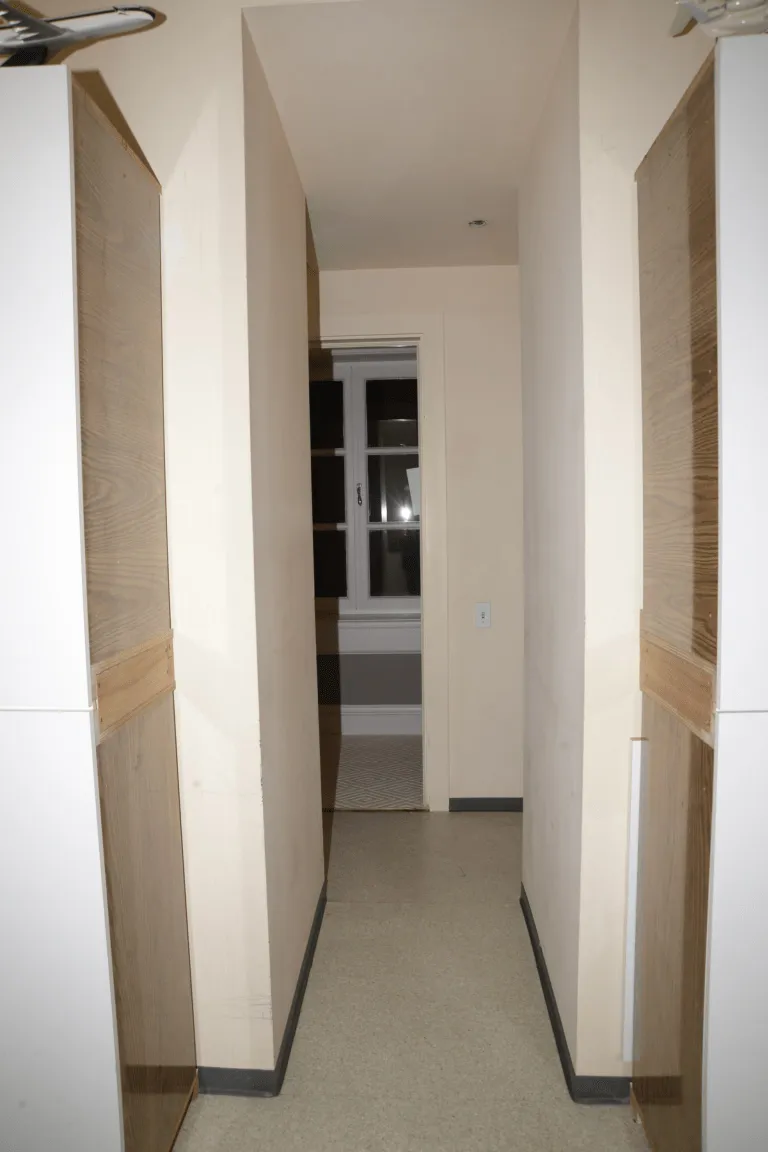
The space tapers, which is why it defeats people. Measure the height at three points along its length — front, middle, back — and the usable depth at floor level. Anything below about 900mm of headroom is storage, not furniture.
Good uses: a run of built-in drawers at the tall end, a small desk tucked into the deepest section with a wall light above, a boot bench with hooks, a dog bed, a pushchair bay. Bad uses: anything that blocks the meter cupboard, the stopcock or the consumer unit. Check access before you commit, because the day you need to reset a trip at 11pm is not the day to be moving a bench.
Radiator walls and door-swing zones
Two zones quietly govern everything. The first is the radiator wall: a sofa pressed against a radiator will block the heat and cook its own back panel. Leave a hand's width and treat that wall as a home for things that tolerate warmth — a low bench, a plant stand, a slim console.
The second is the arc of each door. A door swinging into a room claims roughly a square metre of floor, and it will win that argument every time. Keep it clear. Console tables and umbrella stands placed in a swing zone are the single most common cause of dented plaster in rented flats.
The gaps worth leaving empty
Here is the part that goes against every instinct in a small flat. Some corners should hold nothing at all.
An empty corner beside a window lets light bounce around it. A clear stretch of wall between two pieces gives the eye somewhere to rest, which is why rooms with fewer, better-placed items often feel larger than rooms that are technically fuller but busier. If a corner has no obvious job — no lamp needed, no plant that gets enough light, no chair that would actually be sat in — leaving it bare is a design decision, not a failure to finish the room.
A useful test: if you would have to move the thing to hoover behind it, and nobody ever uses it, it is decoration pretending to be furniture. That is fine in one or two places in a home. It is not fine as a policy.
What to buy, and what to skip
Buy narrow rather than wide — anything under 350mm deep will slot into more places than you expect. Buy tall rather than wide in alcoves, since height is the one dimension British rooms tend to have in surplus. Buy pieces on legs so the floor runs underneath, which makes tight corners feel less blocked.
Skip anything described as a 'corner solution' unless you have measured the corner. Skip modular ranges whose smallest configuration is wider than your gap. And always check the return window and the door width, because a 900mm-wide unit will not go through a 760mm front door however carefully you angle it.
Measure the awkward bits, choose two pieces that genuinely fit them, and leave the rest alone. The room will look less arranged and more like somewhere you actually live, which is the point.