The Sofa Side of the Hob: Zoning an Open-Plan Room Without Building Anything
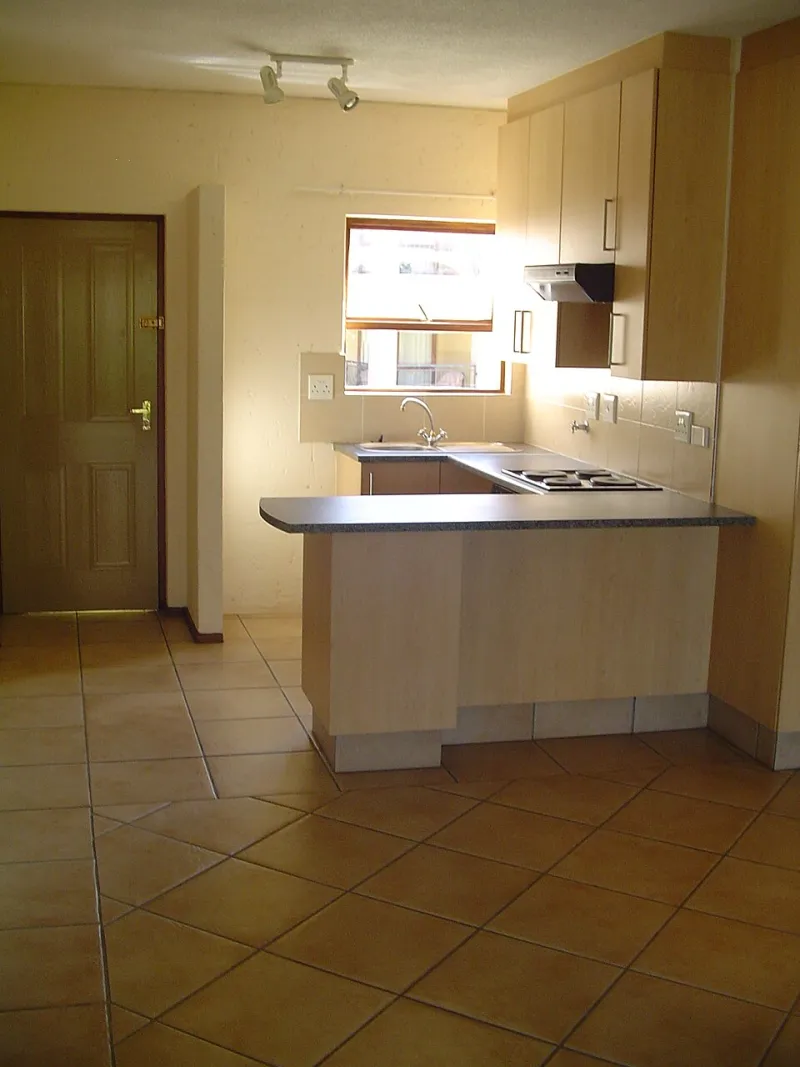
Photo: Norwin Lederer, CC BY-SA 3.0, via Wikimedia Commons
Open-plan sounds like a gift when you're reading an estate agent's particulars. Then you move in, boil the kettle, turn around with a mug in your hand and realise the sofa is essentially in the kitchen. Nobody wants to eat dinner next to a drying rack. But nobody wants to build a wall either. The good news is you don't need one — you need a plan that starts at the kettle and ends at the cushion.
Start at the kettle, not at the sofa
Before you move a single piece of furniture, stand where you make a cup of tea and look up. That view — the kettle sightline — is the one your room has to survive several times a day. If it lands on the bin, a stack of post, or last night's pans, that's your first job, not the sofa arrangement.
This isn't about hiding the kitchen. A working kitchen is allowed to look like one. It's about deciding what greets you when you turn around, and making sure it isn't the least attractive 30cm of the room. Move the bin under a worktop, put the dish drainer to one side, give the cereal boxes a cupboard. Small edits, done once.
Let the rug draw the room
In a space with no walls, the floor is your best boundary. A rug under the sofa and coffee table does more zoning work than any room divider, because it changes the surface you walk on. Feet on rug, feet off rug — the brain reads that as a change of room.
Go bigger than feels sensible. In a typical UK open-plan, a rug around 2.4m by 1.7m is a reasonable starting point for a two- or three-seater, with the front feet of the sofa sitting on it and 200–300mm of rug showing beyond the edges. Leave a clear gap of 300–450mm between the rug's kitchen-side edge and the nearest unit. That gap is what stops the rug looking like it's trying to carpet the whole floor.
One thing to avoid: a runner laid between the kitchen and the sofa. It sounds like a helpful path, but it reads as a corridor. You've just built the thing you were trying to avoid, only in wool.
The measurements that stop a room becoming a corridor
Walkways are where open-plan plans usually fall apart. The numbers are not glamorous, but they are the difference between a room that works and a room you sidestep through.
- Main route through the space: 900–1000mm. This is the kettle-to-sofa line and the path to the garden doors.
- Secondary route: 750mm is comfortable for most adults.
- Absolute minimum: 600mm, and only for a route you use occasionally.
- Sofa back to island or peninsula: 1100mm if it's the main walkway, 900mm if it isn't.
If you're squeezing past the sofa to reach the oven, the layout is wrong — not the sofa. Either the sofa moves or the room stays a corridor. There's no styling trick that fixes a 500mm gap.
The back-of-sofa question
A sofa back can act as a soft wall, and often should. But it only works if two conditions are met: the back is finished, and there's breathing room behind it. A sofa shoved against an island looks like a mistake. The same sofa 900mm away looks deliberate.
Height matters too. Low backs — under about 750mm — keep the sightline open from the kitchen, which is what you want in a small open-plan. High backs create a visual wall, which is useful if you genuinely want separation, but they can make the kitchen end feel sealed off and dark.
If you want a landing spot behind the sofa, a slim console adds roughly 300mm of depth and somewhere to put a lamp and a bowl of keys. It also eats floor. Pick one benefit, not both.
Edit the clutter, don't hide the kitchen
Open-plan fails when the kitchen's everyday mess becomes the living room's backdrop. The answer isn't a full redesign; it's a 30-second reset routine and a home for the things that live on the worktop.
A tall cupboard, a simple curtained unit, or a lidded basket for the dish drainer all help. Baskets don't fix a bad layout, but they do buy you time between cups of tea. The rule is simple: if it's in the kettle sightline and it isn't beautiful, it needs a home.
Light the two ends differently
One pendant in the middle of an open-plan room lights neither end properly. Split it. Task lighting over the worktop — under-cabinet strips, a pendant over the island — and warmer, lower pools of light at the sofa end. A floor lamp and a table lamp will do more for the sense of two rooms than any amount of matching cushions.
Put the kitchen lights on a dimmer if you can. Being able to drop them to 30% after dinner is the closest thing to a wall you'll get.
The two-minute walk-through
Before you buy anything, do this. Walk from the kettle to the sofa with a full mug. Then from the sofa to the fridge. Then from the front door to the sofa, carrying a bag. If you turn sideways, if you clip a corner, if you have to say 'excuse me' to your own furniture, something needs to move.
Open-plan is always a compromise. It just needs to be a planned one. Get the sightline right, give the living end its own floor, respect the walkway numbers, and the room will start behaving like two rooms — even though there's still only one kettle.