Air on All Sides: Making Free-Standing Furniture Look Intentional
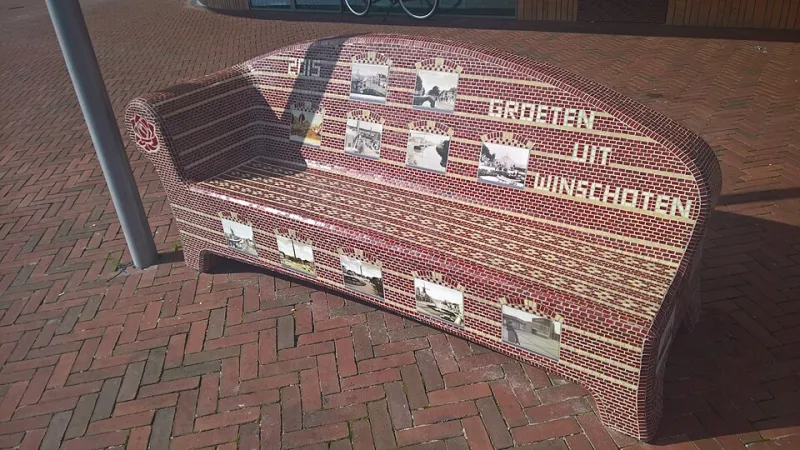
Photo: Donald Trung, CC BY-SA 4.0, via Wikimedia Commons
There is a particular kind of UK room where the usual advice falls apart. The sofa cannot go against the chimney breast because the radiator is there. The TV unit cannot sit opposite because it would block the route from the hall. The only spare wall is really a doorway, a cupboard or a stretch of glass. In rooms like these, furniture has to float, and floating furniture has a reputation problem: it can look as though nobody quite knew where to put it.
The fix is not to force a wall-hugging layout. It is to treat the middle of the room as a proper plan, with routes, anchors and sightlines. Whether you are in a Victorian terrace with a fiddly alcove arrangement or an open-plan kitchen-diner where the living area has no obvious edges, the principles are the same.
Start with the walking routes, not the sofa
Before you move a single piece, mark the room out with painter's tape. Measure the door swings, the radiator clearance and the path people actually take from the hall to the kitchen. As a working rule, allow around 750mm for a main walking route and 600mm for secondary gaps where people squeeze past rather than walk through. If a chair back and a dining table leave only 450mm, that is not a gap; it is a future bruise.
In family homes, add the routes children use at speed and the space needed to pull a dining chair out without hitting a sofa. A floating layout only works if it respects the room's real traffic. Tape the shapes out for a week and you will quickly see which pieces are in the way and which are merely decorative.
Give the sofa a reason to face somewhere
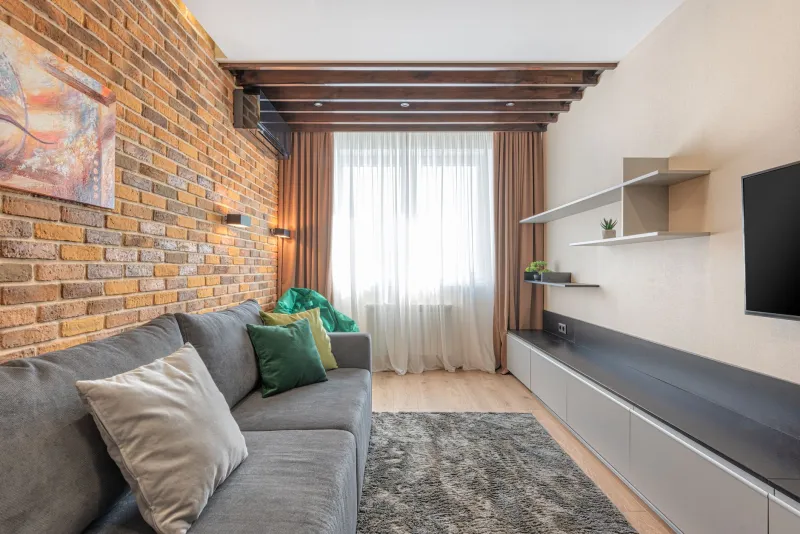
A sofa in the middle of a room needs a job. It can face a fireplace, a window, a television or a conversation chair, but it should not face nothing in particular. In an open-plan space, use the back of the sofa to define the living zone and let the dining area sit beyond it. In a smaller room, try a sofa perpendicular to the main wall rather than parallel to it; this creates a natural corridor and makes the seating area feel like a destination.
If the sofa has to sit out in the open, check the back. A plain sofa back facing the kitchen can look unfinished. A low console behind it, around 30cm to 35cm deep and slightly lower than the sofa back, gives the piece a deliberate edge. It also provides somewhere for a lamp, a bowl for keys or a stack of books. Keep it tidy, though. A floating sofa with a clutter ledge behind it is just a wall shelf that has lost its wall.
Let the rug draw the room
When there are no walls to hold the layout together, the rug has to do more work. A floating seating group should sit fully on the rug, or at least have the front feet of every piece on it. If the rug stops halfway under the sofa, the arrangement looks accidental. In a typical UK living room, a 200cm by 290cm rug is a useful starting point for a two- or three-seat sofa plus a chair; a larger 240cm by 340cm rug gives more flexibility in an open-plan space.
Leave a border of bare floor around the rug where you can. It separates the seating island from the rest of the room and stops the rug from looking like carpet that failed to reach the edges. In a tight room, a smaller border is fine; just avoid a rug so small that only the coffee table sits on it.
Plan the cables before the cushions
Floating furniture often means floating lamps, and that means cables. Work out power routes before you fall in love with a floor lamp in the middle of the room. Cable trunking along the skirting is neat enough, but it cannot help a lamp that is three metres from a socket. Battery-powered table lamps, rechargeable floor lamps and wall-mounted lights are all sensible options where trailing leads would be a trip hazard.
If a television or soundbar is part of the floating plan, decide where the cables will run before the unit is delivered. A low media console with a closed back can hide a multi-plug extension, but only if there is a socket within reach. Do not run cables across a main walking route and do not rely on a rug to disguise a lead that everyone will feel underfoot.
Make the back of the piece earn its place
The back of a floating sofa, sideboard or shelving unit is visible, so give it a finish. A painted panel, a slim console, a low bookcase or a bench can turn a stranded piece into a room divider. In an open-plan space, keep the divider low enough to preserve sightlines; roughly waist height or a little above is usually enough to mark the zone without building a wall.
Symmetry helps here. A pair of lamps, a run of three framed prints on a low console or a single long bowl can make the back view look considered. Avoid using the space behind a floating sofa as general storage. It will be the first thing visitors see from the kitchen, and it will fill up faster than you expect.
Leave room to live
A floating layout is not a showroom arrangement. It has to survive school bags, vacuum cleaners and the Christmas tree. Keep at least 80cm between a floating sofa and a dining table where people will walk, and avoid sharp corners on any piece that sits in a main route. Choose furniture with a visible base or legs rather than a solid plinth; it keeps the floor feeling open and makes the piece look lighter.
Finally, give the arrangement a week before you judge it. Floating furniture often feels strange for the first few days because we are used to rooms being pinned to the walls. Once the routes settle and the rug holds the group together, the room can feel more generous, more sociable and considerably less like a corridor with a sofa in it.