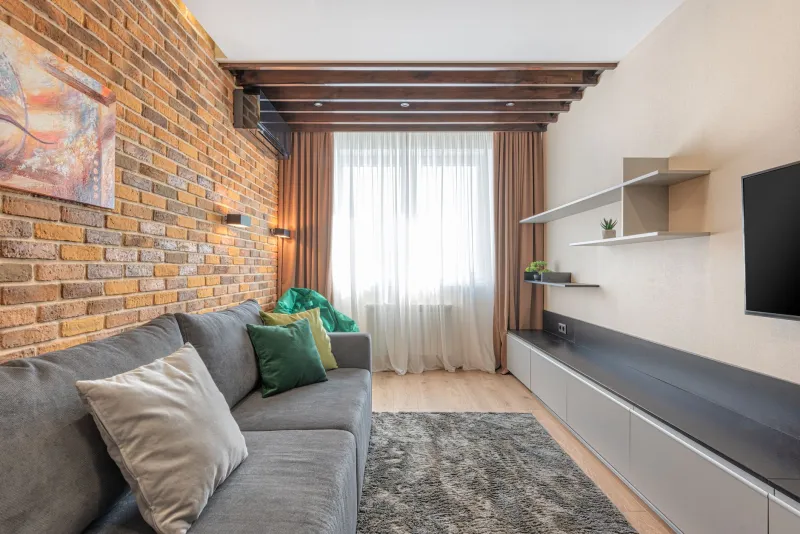
Plug First, Furniture Second: A Room Plan That Starts at the Wall

Photo: Dave Roberts , CC BY-SA 2.0, via Wikimedia Commons
Every room has a quiet argument between the furniture you want and the electrics you have inherited. The sofa looks perfect against that wall, until you remember the only double socket is behind it. The lamp is lovely, but the nearest plug is halfway across the room. The television wants a low unit, a games console, a soundbar and a router, and the wall offers one single socket and a switched spur you do not fully understand.
None of this is unusual. Most UK homes were wired for a different life: one lamp, one television, maybe a vacuum cleaner in the hall. We now ask far more of those walls. The practical answer is not to pretend the sockets are invisible, or to trail cables across the carpet and hope for the best. It is to plan the furniture around the power, then make the compromises look deliberate.
Start with a socket map, not a moodboard
Before you buy anything, walk the room with a notebook or your phone and mark every power point, light switch, aerial point, telephone point and anything that looks like a blank plate or a spur. Note whether each socket is single or double, whether it sits high or low on the wall, and whether it is switched. Add the radiators while you are there, because heat and furniture have their own long-running feud.
A simple sketch is enough. Mark the windows, the door swing and the chimney breast if you have one. Then add the things that need power: lamps, television, router, phone chargers, a fan in summer, the Christmas tree in December. You will quickly see the gaps. A room can have six sockets and still leave the reading chair in the dark if five of them are clustered behind the television.
The aim is not to design around every conceivable gadget. It is to identify the two or three places where power genuinely has to reach, and keep those routes clear.
The sofa-over-the-socket problem
This is the classic. A generous sofa goes flat against the only usable wall, and the socket disappears behind it. Sometimes that is fine. A socket behind a sofa is not dangerous in itself, provided nothing is plugged in and overheating, and you are not repeatedly squashing a plug against the fabric. But it becomes a problem when the sofa is also blocking the place where the lamp, the phone charger or the router needed to go.
The 30-second fix is to measure the gap before delivery. If the sofa has legs and sits 12cm off the floor, a low-profile extension lead might still reach underneath, but check the plug and cable are not bent or trapped. If the sofa sits flush, do not force it. Either choose a sofa with a little clearance, leave a deliberate gap, or move the power demand elsewhere.
A better long-term answer is a slim console or a shallow bench behind the sofa, with a socket accessible at one end. It gives the room a surface, keeps the plug reachable and stops the wall from becoming a secret cable cupboard.
Extension leads are a tool, not a design feature
The four-gang extension lead is a British institution, and there is nothing wrong with using one properly. The mistakes are predictable: daisy-chaining one strip into another, running a cable under a rug where it gets walked on, or loading a single socket with everything in the room because it is the only one that fits.
Keep extension leads visible where you can check them, or route them along the edge of the skirting with adhesive clips or a length of trunking. Avoid running them across doorways, under carpets or through gaps where a door can pinch the cable. If you need power on the other side of the room, a longer lead routed neatly around the edge is usually safer than a short lead stretched across the floor.
And if the room genuinely needs another socket, that is a job for a qualified electrician, not a heroic extension lead. In a rental, ask the landlord first. In an older terrace, the wiring may have opinions of its own.
Choose furniture that meets the electrics halfway
Once you know where the power is, a few furniture choices become much easier. A media unit with open back panels or a cable cut-out will swallow a router and a games console without turning into a nest. A bedside table with a gap at the back means the lamp lead is not pinched against the wall. A desk with a modest cable tray keeps the work-from-home tangle off the floor.
Look for pieces that sit slightly forward from the wall rather than jammed against it. A 5cm gap is often enough for a plug, a cable and a bit of airflow. If you are buying a wardrobe or a tall bookcase, check it will not cover a light switch or a socket you need regular access to. Nobody wants to move a full bookcase every time the vacuum needs plugging in.
Switches, spurs and things you cannot move
Some electrical points are fixed in ways that shape a room more than any sofa. A switched fused spur for a heater or an extractor, a consumer unit in a hallway cupboard, a doorbell chime high on a wall: these are not decorative, but they are part of the plan. Do not bury an accessible isolator behind a fixed unit. Do not box in a socket that might need to be reached in a hurry.
If a cable route is unavoidable, make it look intentional. A painted cable clip, a slim trunking run above the skirting, or a piece of furniture placed to shield the route can all help. The goal is not to hide every wire. It is to stop the wires from making the room feel unfinished.
A room that works with the wiring it has
The best rooms are not the ones with the most sockets. They are the ones where the lamp, the television and the phone charger all have a sensible place to land, and where nobody has to crawl behind the sofa to plug in the vacuum. Map the power first, measure the gap, keep the extension leads honest, and let the furniture do the tidying. The electrics you have are not a flaw in the plan. They are the plan's starting point.