Where the Table Actually Goes: Dining in a Room That Was Never a Dining Room
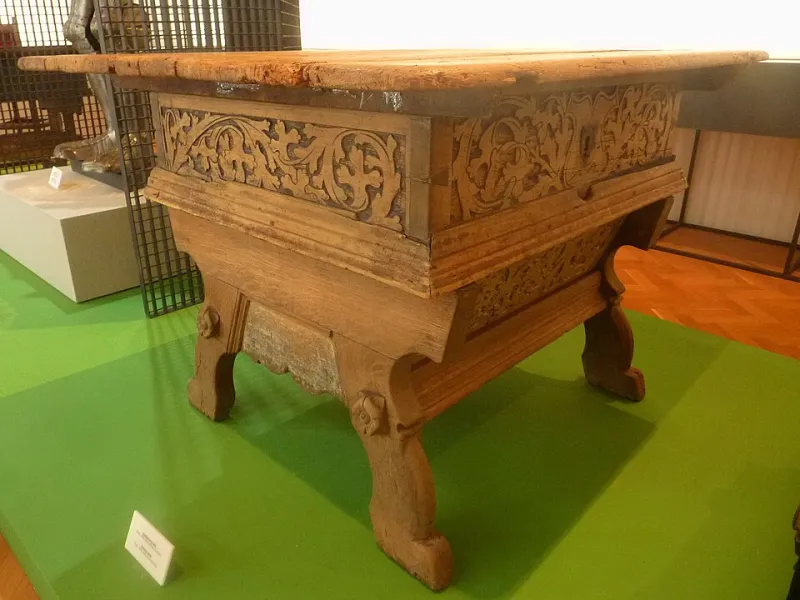
Photo: ZemplinTemplar, CC BY-SA 4.0, via Wikimedia Commons
Most British homes have a dining table and most British homes were not designed to have one. It ends up in the through-room, the bay window end of the living room, the corner of the kitchen where the door once opened. And it works, mostly, until six people arrive and someone is sitting with their back against the radiator and nobody can get to the fridge.
This is the unglamorous bit of the job: clearances, shapes, storage, light. Get those right and almost any table looks good, because it stops getting in the way.
Draw the walk before you draw the table
Before you measure anything, trace the actual routes through the space. Front door to kitchen. Kitchen to sofa with a full mug. Stairs to back door. Hallway to the loo, which is the route nobody thinks about and everybody uses at 2am.
If the table sits across one of those lines, no amount of careful styling will save it — you'll be turning sideways every day of your life and you'll resent the table within a fortnight. The table goes in the cul-de-sac, not on the motorway.
The floor a table genuinely needs
Start with the top. Two people: a 70cm round or an 80 × 70 rectangle. Four people: 120 × 80. Six: 150–180 × 90. Eight: 200–240 × 100. Allow 60cm of table edge per person, and don't count the corners as seats unless it's a round table.
Then add the bit everyone forgets — the chairs, and the people in them:
- 45cm to get in and out at a squeeze
- 75–80cm to push a chair back and stand up
- 100cm+ to walk behind someone who is already seated
So a 120 × 80 four-seater really occupies about 270 × 230cm of floor when it's in use. That is the number to measure against, not the table top. Anything less and you're planning a table for people who never move.
On a non-walking side — against a wall, say — you can drop to 60cm and accept that people will shuffle. On the main route, don't go under 90cm, whatever the showroom photo suggests.
Round, oval, square, rectangular
In tight rooms the shape matters more than the finish. A 110–120cm round table seats four comfortably, has no corners to catch a hip on, and can sit slightly off-square in a room without looking wrong. It's the best answer for a bay window or a corner where the route curves around it.
An oval — say 150 × 90 — is the through-room specialist: it keeps the walk down one side soft rather than right-angled. A rectangle pushed against a wall with a bench on the wall side is the most efficient use of a narrow room, and the least beautiful when nobody's sitting at it.
Extension and drop-leaf tables
A folded drop-leaf is 80–90cm wide and seats two or three; opened, it's 160–180cm and seats six. A butterfly or gateleg extension works the same way. These are the right answer for rooms that host properly four times a year and need the floor the other 361 days.
Two practical notes: check the mechanism with one hand, in the shop, because you'll be doing it alone on a Tuesday night. And measure the folded width against the wall you plan to park it against, including a chair you might want to tuck in there.
Benches versus chairs
A bench is 35–40cm deep and tucks completely under the table, which saves you the 75cm pull-back allowance entirely. On a wall side that's easily 20–25cm of floor reclaimed, sometimes more. It's also cheaper, better for children and better for a 40cm-wide slot you can't otherwise use.
What a bench isn't: good for a two-hour Sunday lunch, comfortable for anyone over seventy, or usable by someone who likes to lean back. The answer is usually a mix — bench on the wall, chairs on the open side, and two spare folding chairs hung on a hook in the cupboard under the stairs.
Rugs: where they end, not where they start
A dining rug should extend 60–70cm beyond the table edge, so that chair legs stay on it when people push back. Standard 200 × 290 covers a six-seater; a 160 × 230 does a four-seater. Buy the rug for the extended table, not the folded one, or you'll be shuffling furniture on the day.
If the table sits on a walking route, no rug is a legitimate choice — hard floor and a washable runner is kinder than a rug that rucks up every time someone passes. And never layer a dining rug over carpet unless you enjoy straightening things.
Lighting: centred on the table, not the room
Hang the pendant over the middle of the table, whatever the ceiling rose says. Height: 75–85cm above the table top for a normal 6–8 seater, a little lower for a small round table, higher if people will be standing and talking over it. Put it on a dimmer — the same fixture needs to be bright enough to serve dinner and dim enough to sit under afterwards.
If the ceiling rose is in the wrong place (it usually is), you have three options: a swag flex to a hook above the table, a longer drop on a ceiling hook, or abandon the pendant entirely and use two wall lights and a floor lamp. Don't just centre it on the room and hope.
Storage: where the leaves and the clutter go
Every extending table creates a second problem — where the leaf lives. A sideboard 40–45cm deep and 120–160cm wide is the classic answer, and it also gives you somewhere to put the plates so nobody has to clear the table to lay it. A bench with a lift-up lid does the same job in less floor. Under-table clearance of 65cm means you can slide two stacking stools underneath and forget about them.
The kitchen corner and the banquette question
A built-in bench against a wall — 45cm seat height, 50cm deep, table at 75cm — lets you put a table on a wall as short as 1.8m that would otherwise be dead space. Add a shallow 30cm shelf above it and you've got a proper dining corner in a room that was never going to have one. The trade-off is fixed seating, so make sure the walk to the oven still works.
The one rule worth remembering
If you can't carry a full mug from the kitchen to the sofa without turning sideways, the table is too big. Everything else — the shape, the finish, the chairs — is a much easier conversation after that's sorted.